


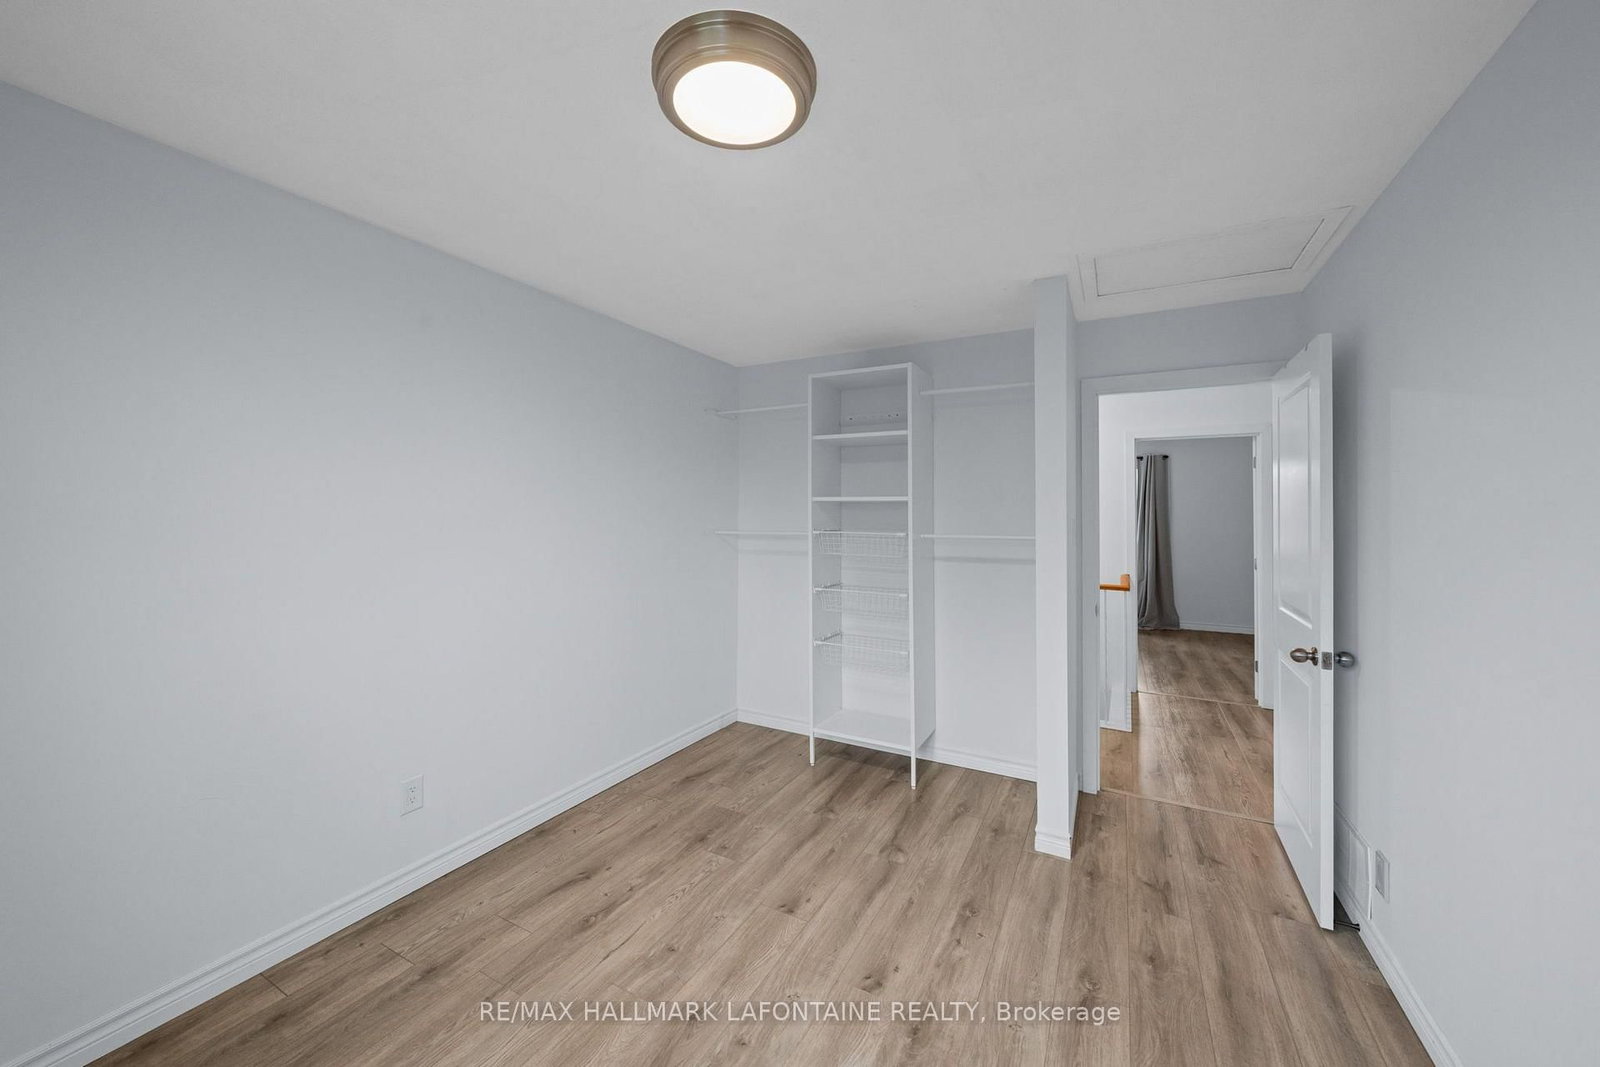


Room 1 (5.14 × 2.89)
Level: Main
Fallingbrook/Gardenway South, Ottawa, Ontario K4A 3J4
Welcome to 383 Oaklawn Crescent, a spacious 3+1 bedroom home offering a functional layout, thoughtful updates and room for the whole family. The main level gives you something increasingly hard to find-multiple living spaces-with a bright living room, separate family room with gas fireplace, dining area and a renovated kitchen featuring white cabinetry, generous counter space and a large peninsula perfect for casual meals and entertaining. Hardwood flooring and large windows add warmth and natural light throughout. Upstairs, you'll find three well-proportioned bedrooms, including an impressive primary bedroom with walk-in closet and cheater ensuite access, along with an updated full bathroom. The finished lower level extends the living space even further with a generous recreation room, fourth bedroom and 3-piece bathroom-an ideal setup for overnight guests, teens, a home office or additional family space. Outside, enjoy a private, landscaped backyard with deck and newer interlock, offering plenty of room to relax, play or entertain. An attached garage with interior access, central air and ample storage round out the home. Set in the established Fallingbrook/Gardenway community, 383 Oaklawn delivers the space and versatility to grow into-not out of.
Buy/Sell history for 383 Oaklawn Cres, Ottawa, Ontario
Sale history on this site covers the last 2 years, the window permitted under the TRREB MLS® VOW agreement.
| Date Start | Date End | List Price | Price | Event | Listing ID |
|---|---|---|---|---|---|
| N/A | N/A | $715,000 | N/A | For Sale | X13857744 |
Estimated value requires sign in
AI market estimates use sold comparables and are available after you sign in and accept MLS® VOW terms.
Level: Main
Level: Main
Level: Main
Level: Main
Level: 2nd
Level: 2nd
Level: 2nd
Level: Bsmt
Level: Bsmt
Level: Bsmt
Level: Bsmt
Level: Bsmt
Comparable sales require sign in
Closing prices and sold comps are available to registered visitors who accept MLS® VOW terms on this site.
Monthly Payment
$3,278
Total monthly payment
$3,612
Break-even down payment
100%
Expand Neighbourhood demographics to load Statistics Canada census charts.
Expand Market details to load neighbourhood price and activity trends.
$715,000
$715,000
CAD
Estimated market value
The trademarks MLS®, Multiple Listing Service® and the associated logos are owned by CREA and identify the quality of services provided by real estate professionals who are members of CREA.