


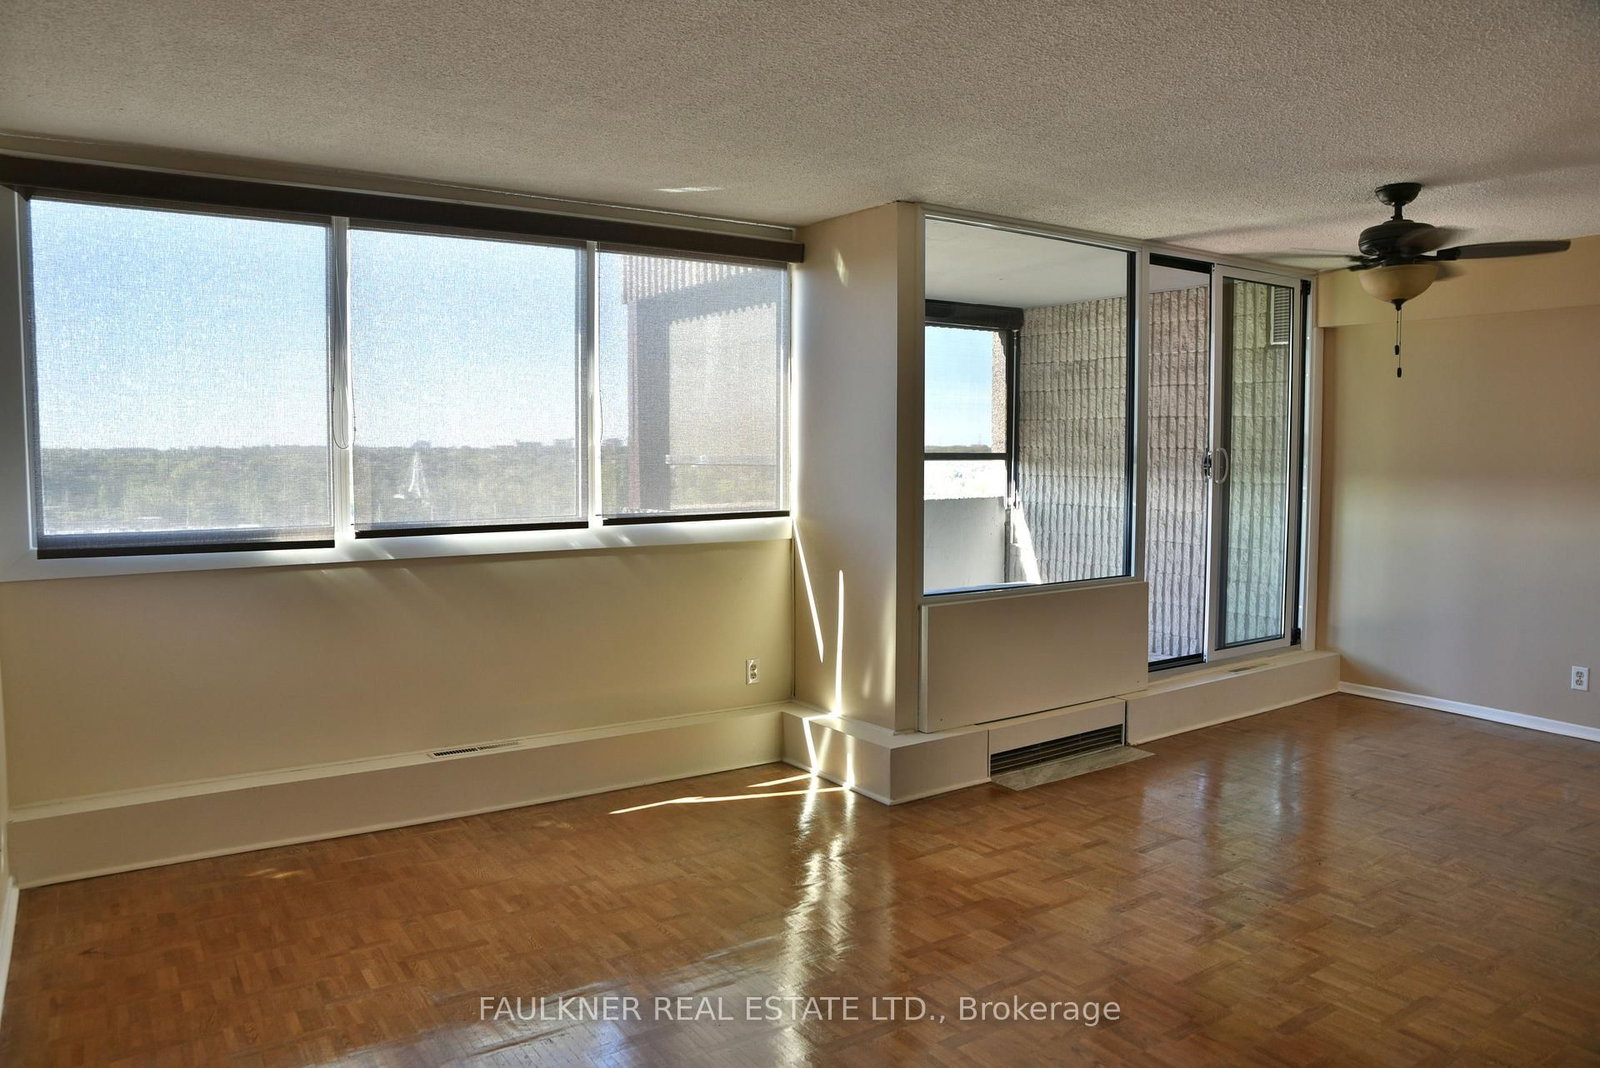


Living (3.3 × 5.77)
Level: Main
South Keys, Ottawa, Ontario K1V 9A6
Enjoy spectacular south- west facing sunsets and the ease of all-inclusive living at Strathmore Towers! This spacious unit offers two generously sized bedrooms with plenty of natural light and large windows, along with a private balcony fitted with custom sun shades. Conveniently located just steps from South Keys Shopping Centre, grocery stores, restaurants, Cineplex and everyday essentials are right at your doorstep. Easy access to the LRT and OC Transitway, as well as the Airport Parkway, makes getting downtown or to the airport a breeze. The building offers an impressive selection of amenities, including a heated outdoor pool, sauna, library, pool table, party room, workshop, bicycle storage room, guest suites and visitor parking. In-suite laundry adds another layer of convenience. Well maintained, quiet and safe building in a location close to everything you need. Love where you live!
Buy/Sell history for 1202-3360 Southgate Rd, Ottawa, Ontario
Sale history on this site covers the last 2 years, the window permitted under the TRREB MLS® VOW agreement.
| Date Start | Date End | List Price | Price | Event | Listing ID |
|---|---|---|---|---|---|
| N/A | N/A | $284,900 | N/A | Ext | X13831524 |
Estimated value requires sign in
AI market estimates use sold comparables and are available after you sign in and accept MLS® VOW terms.
Level: Main
Level: Main
Level: Main
Level: Main
Level: Main
Level: Main
Level: Main
Comparable sales require sign in
Closing prices and sold comps are available to registered visitors who accept MLS® VOW terms on this site.
Monthly Payment
$1,306
Total monthly payment
$1,507
Break-even down payment
100%
Expand Neighbourhood demographics to load Statistics Canada census charts.
Expand Market details to load neighbourhood price and activity trends.
$284,900
$284,900
CAD
Estimated market value
The trademarks MLS®, Multiple Listing Service® and the associated logos are owned by CREA and identify the quality of services provided by real estate professionals who are members of CREA.