


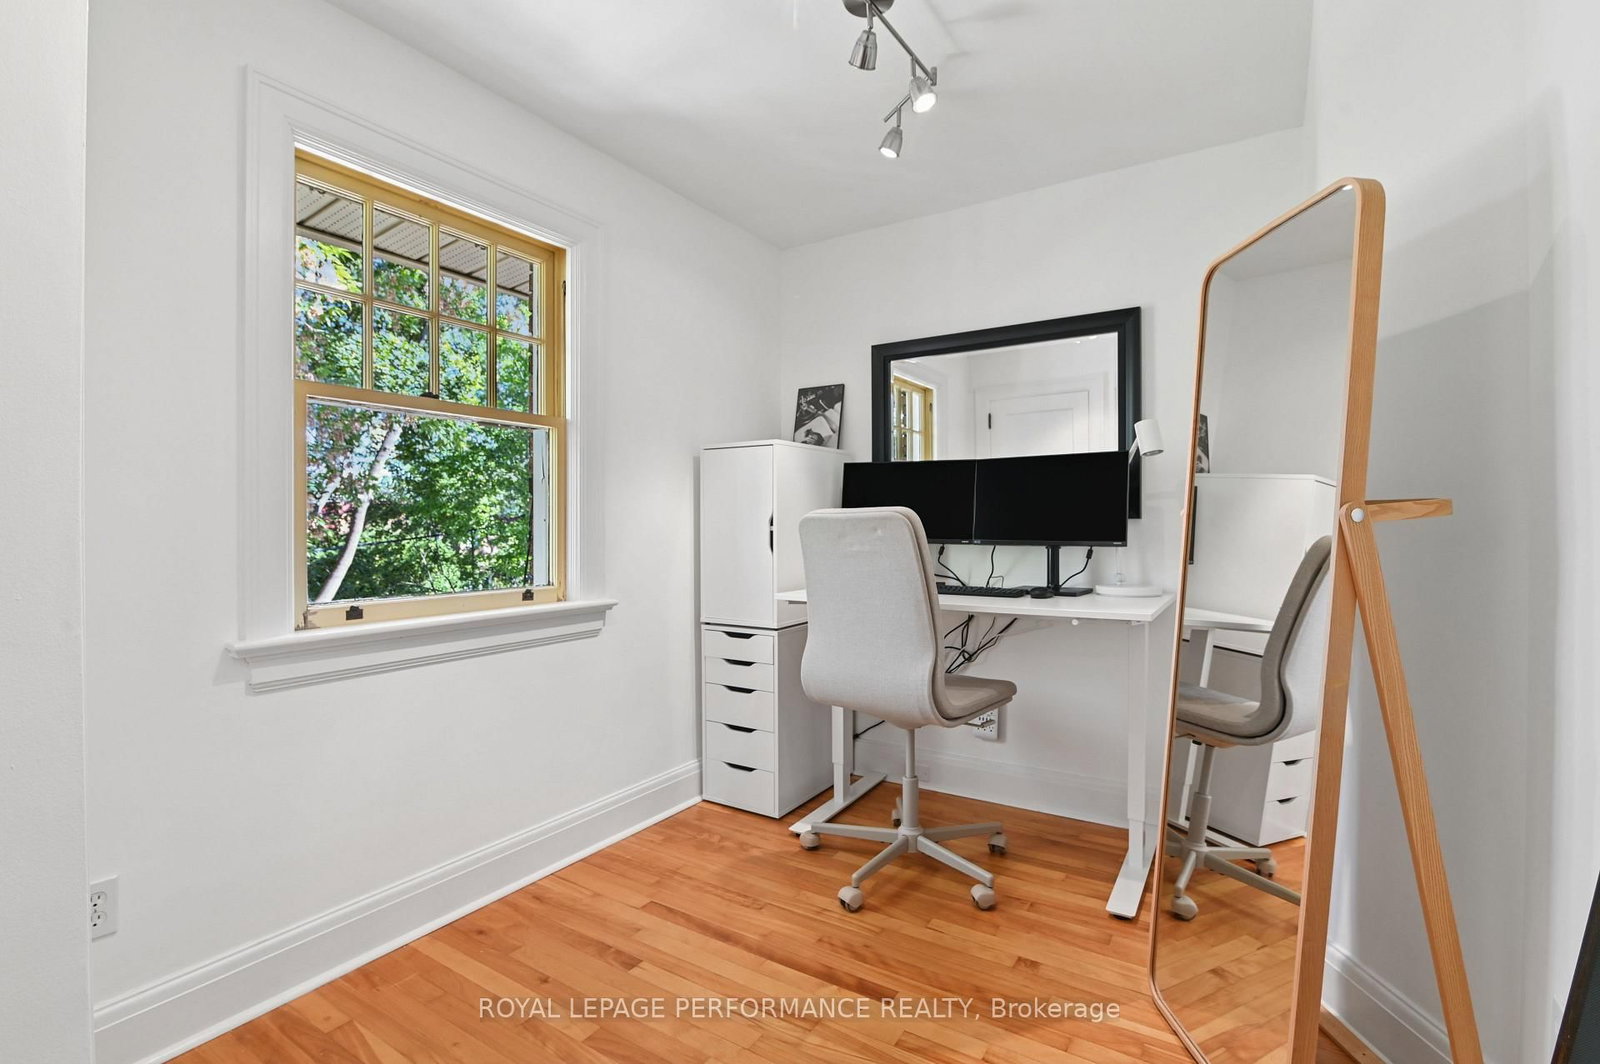


Living (7.09 × 3.15)
Level: Main
Civic Hospital, Ottawa, Ontario K1Y 1C8
Welcome to this charming character home in Ottawa's sought-after Civic Hospital neighbourhood, where timeless architectural details blend beautifully with modern comfort. Rich hardwood floors, original woodwork, stained-glass accents and a classic fireplace bring warmth and personality throughout.The main level offers a bright and inviting living room, a generous formal dining room with French doors, and a well-appointed kitchen with ample cabinetry, granite counters and stainless-steel appliances. Large windows provide an abundance of natural light.The second level features four comfortable bedrooms and a full bathroom, while the entire third floor is dedicated to a spacious primary retreat complete with a four-piece ensuite featuring a glass-enclosed shower, soaker tub and skylight.The finished basement adds valuable living space with a large recreation room, powder room, laundry room and additional storage. Outside, enjoy a private, fenced backyard shaded by mature trees, an expansive deck for dining and entertaining, plus a long driveway and detached garage. Ideally located near the Civic Campus of The Ottawa Hospital, the Central Experimental Farm, Dow's Lake, Wellington Village, parks, schools, transit, shops and restaurants, this is an exceptional opportunity to enjoy a character-filled five-bedroom home in one of Ottawa's most established central neighbourhoods. Lovingly maintained with many important updates throughout! Offers to be presented Thursday, October 1st at 4pm however, the Seller reserves the right to review & may accept pre-emptive offers. 24hr irrevocable on all offers.
Buy/Sell history for 383 Hamilton Ave, Ottawa, Ontario
Sale history on this site covers the last 2 years, the window permitted under the TRREB MLS® VOW agreement.
| Date Start | Date End | List Price | Price | Event | Listing ID |
|---|---|---|---|---|---|
| N/A | N/A | $1,374,000 | N/A | For Sale | X13831344 |
Estimated value requires sign in
AI market estimates use sold comparables and are available after you sign in and accept MLS® VOW terms.
Level: Main
Level: Main
Level: Main
Level: 2nd
Level: 2nd
Level: 2nd
Level: 2nd
Level: 3rd
Level: Bsmt
Level: Bsmt
Level: Bsmt
Comparable sales require sign in
Closing prices and sold comps are available to registered visitors who accept MLS® VOW terms on this site.
Monthly Payment
$6,299
Total monthly payment
$7,060
Break-even down payment
100%
Expand Neighbourhood demographics to load Statistics Canada census charts.
Expand Market details to load neighbourhood price and activity trends.
$1,374,000
$1,374,000
CAD
Estimated market value
The trademarks MLS®, Multiple Listing Service® and the associated logos are owned by CREA and identify the quality of services provided by real estate professionals who are members of CREA.